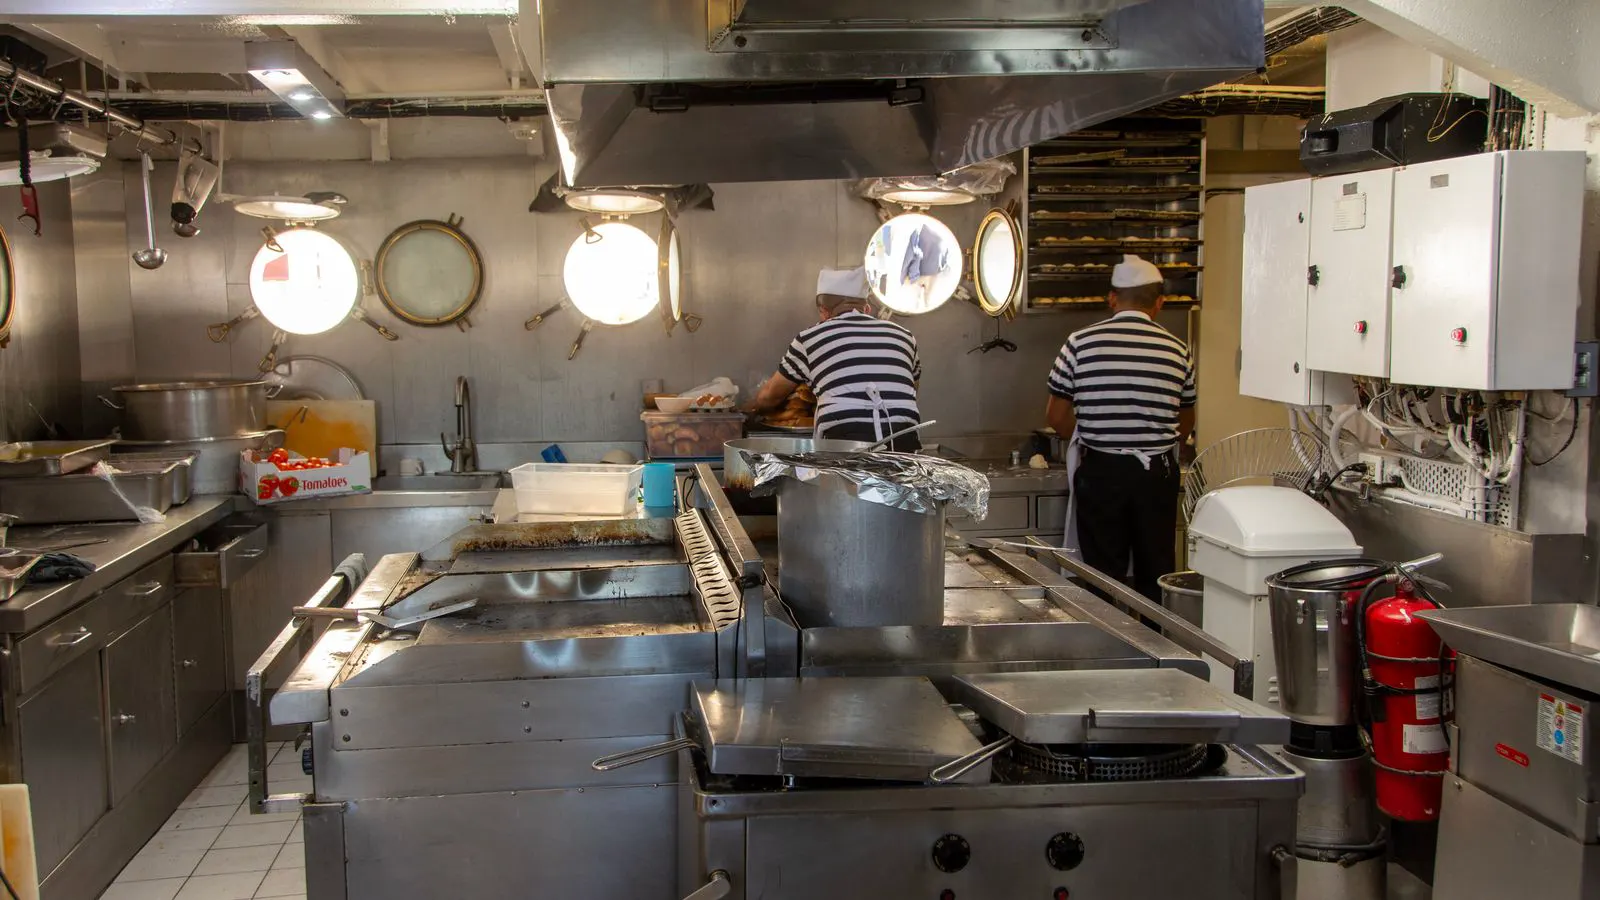
Ventilation standards set technical limits for fume extraction in commercial kitchens. These rules dictate airflow rates, duct sizing, and filter selection. Buyers must align equipment with local codes to pass inspections and protect staff.
- Local building codes and health departments define the minimum extraction rates required for specific kitchen equipment types.
- Airflow compliance depends on matching extraction hoods to the heat and smoke output of ovens, fryers, and grills.
- Duct sizing and filter placement must be selected based on the total volume of air moving through the system.
- Ventilation standards affect sourcing decisions by determining the required fan power, duct material, and fire suppression integration.
- Regular inspection and record keeping are required to maintain compliance after installation.
Commercial kitchen ventilation is governed by a set of technical requirements that protect staff, the building, and the equipment. These rules are often called ventilation standards. They define how much air a system must move, how the ductwork must be sized, and how the system must be protected from fire and grease.
Buyers and engineers must understand these rules before selecting equipment. A ventilation system is not just a fan and a duct. It is a network of components that must work together to handle heat, smoke, and cooking fumes. If the system is undersized, the kitchen will feel hot, the hood will not capture fumes properly, and the ducts may fill with grease. If the system is oversized, it creates noise, wastes energy, and may pull in cold air from outside the kitchen.
This guide explains the core terms and how they affect sourcing decisions.
What are the primary ventilation standards?
Ventilation standards are the technical rules that set the minimum performance for kitchen exhaust systems. These rules are issued by local building departments, health authorities, and national fire codes. They are not one single document. A project must meet multiple sets of rules at the same time.
The most common categories are:
- Airflow requirements. These rules specify how many cubic feet per minute or cubic meters per hour must be moved for each type of cooking appliance.
- Duct design rules. These cover the material, slope, and size of the ducts that carry air from the hood to the outside.
- Fire safety rules. These require fire dampers, automatic shutoff systems, and grease filters that can be cleaned without removing the entire hood.
- Indoor air quality rules. These limit the amount of heat, smoke, and fumes that can remain in the kitchen.
The specific numbers change by region and by the type of kitchen. A fast food restaurant with deep fryers has different airflow needs than a bakery with large ovens. A home chef kitchen in a residential building follows different rules than a commercial food service kitchen.
How do extraction rates affect equipment sourcing?
Extraction rates are the volume of air a ventilation system must remove from the kitchen. This is usually measured in cubic feet per minute or cubic meters per hour. The rate is not a single number for the whole kitchen. It is calculated for each type of appliance.
A deep fryer produces a large amount of hot oil vapour and smoke. It requires a high extraction rate to keep the air clear. A steam cooker produces mostly steam and less smoke. It requires a lower extraction rate. A grill produces fat droplets and open flame smoke. It requires a system that can handle high temperatures and grease.
When sourcing equipment, the extraction rate determines the size of the fan and the diameter of the duct. A fan that is too small cannot move the required air. A duct that is too narrow will create high velocity, which leads to noise and rapid grease buildup.
A worked example in plain words is useful here. Imagine a kitchen with three deep fryers and two flat top grills. The ventilation engineer must calculate the required airflow for each appliance. The fryers will generate a large amount of heat and smoke. The grills will generate grease and open flame vapours. The total airflow is the sum of the requirements for each appliance, with adjustments for the kitchen layout and the type of cooking.
The engineer then selects a fan that can move that total amount of air at the required pressure. The ducts are sized to match the fan and to keep the air velocity within safe limits. The hood is sized to cover the cooking surfaces and to capture the fumes before they escape into the kitchen air.
This calculation must be done before the kitchen is built. If the equipment is changed after installation, the airflow must be recalculated. Adding a new fryer or changing a grill to a larger model changes the heat and smoke output. The ventilation system must be updated to match.
How does airflow compliance work?
Airflow compliance means that the ventilation system actually moves the amount of air required by the standards. This is not just a matter of turning on the fan. The system must be checked after installation and at regular intervals.
There are several ways to check airflow compliance. The most common is a smoke test. A small amount of smoke is placed under the hood while the fan is running. If the smoke is pulled up into the duct and not across the kitchen, the hood is capturing the fumes properly. If the smoke drifts across the kitchen, the extraction rate is too low or the hood is not sized correctly.
Another check is a pressure test. This measures the pressure difference between the kitchen and the outside. The kitchen should be slightly under pressure compared to the outside. This prevents hot air and fumes from escaping into the dining area or other parts of the building.
Airflow compliance also includes checking the ducts. The ducts must be clean and free of grease buildup. Grease in the ducts can block the airflow and create a fire hazard. The ducts must be inspected and cleaned at regular intervals. The frequency of inspection depends on the type of cooking and the local rules.
When sourcing equipment, buyers should ask for documentation that shows the system meets the required airflow. This includes the fan specifications, the duct sizing, and the hood design. The equipment supplier should provide a performance sheet that lists the airflow rate and the pressure drop. This document is used by the building inspector to approve the system.
Which duct materials and filter types are required?
Ventilation standards dictate the materials used for the ducts and the type of filters installed in the system. The ducts must be made of a material that can withstand the heat and grease from cooking. Stainless steel is the most common material. It is durable, easy to clean, and resistant to rust.
The ducts must be installed with a slight slope. This allows any condensation to drain back to the hood instead of collecting in the duct. A flat or upward sloping duct will trap moisture and grease, leading to blockages and fire risks.
Filters are placed in the hood to catch grease and smoke before the air enters the duct. There are several types of filters. Baffle filters are made of stainless steel or aluminum and are easy to clean. They are common in commercial kitchens because they can be removed and washed in a dish machine. Mesh filters are more effective at catching small particles but are harder to clean and can clog quickly.
The choice of filter depends on the type of cooking. Deep fryers produce a lot of grease. They require a filter that can handle high grease loads. Grills produce fat droplets. They require a filter that can catch the larger droplets. Baking ovens produce mostly heat and steam. They may require a less dense filter.
When sourcing equipment, the filter type is part of the overall system design. A baffle filter is standard for most commercial kitchens. Mesh filters are used in some high smoke applications. The filter must be compatible with the hood and the duct size. A filter that is too dense will restrict airflow and reduce the extraction rate.
How do fire safety rules affect the ventilation system?
Fire safety rules are a major part of ventilation standards. Kitchen fires are often caused by grease buildup in the ducts or by a failure in the cooking equipment. The ventilation system must be designed to prevent a fire from spreading and to allow for safe suppression.
Fire dampers are installed in the ducts. These are automatic doors that close when a fire is detected. They stop the fire from spreading through the ductwork to other parts of the building. The dampers must be rated for the temperature of the duct and must operate automatically without manual intervention.
Fire suppression systems are also required. These systems are usually installed under the hoods and around the cooking equipment. They release a chemical agent that smothers the fire. The ventilation system must be designed to work with the suppression system. The fan must shut down automatically when the suppression system activates. This stops the fan from pulling in the chemical agent and spreading it through the kitchen.
The ducts must be made of a material that can withstand the heat of a fire. Stainless steel is the standard. The joints in the ducts must be sealed to prevent leaks. A leak in the duct can allow smoke to escape into the kitchen or the building.
Fire safety rules affect sourcing decisions in several ways. The hood must have a fire damper installed. The fan must have an automatic shutoff mechanism. The ducts must be made of fire rated material. The suppression system must be compatible with the ventilation system.
Buyers should not treat fire safety as an afterthought. The ventilation system and the fire suppression system must be designed together. If the ventilation system is changed after installation, the fire safety components must be updated as well.
How do local codes change the requirements?
Local codes are the rules that apply to a specific building or region. They can be more strict than the national standards. A city may have additional rules for grease collection, noise levels, or energy use. A building in a dense urban area may have different rules than a building in a rural area.
Before sourcing equipment, buyers must check the local building code. The code may require specific materials, specific inspection frequencies, or specific airflow rates. It may also require a permit for the installation and a final inspection before the kitchen can open.
The local health department may have its own rules. These rules often cover the cleanliness of the kitchen and the safety of the equipment. They may require that the ventilation system be cleaned at a specific frequency. They may require that the grease traps be emptied and inspected regularly.
Understanding local codes is a practical step in the sourcing process. It prevents costly changes after installation. If the equipment does not meet the local code, it may need to be replaced or modified. This can delay the opening of the kitchen and increase the cost of the project.
A practical approach is to involve a local ventilation engineer early in the design process. The engineer can review the equipment specifications and the building plan. They can identify any potential code issues before the equipment is ordered. This saves time and money.
How do you verify the system after installation?
After the ventilation system is installed, it must be tested and inspected. This is a legal requirement in most regions. The test is performed by a qualified inspector who checks the airflow, the pressure, and the fire safety components.
The inspector measures the airflow at the hood and in the ducts. They check that the airflow matches the required rate. They check that the pressure in the kitchen is correct. They check that the fire damper operates properly. They check that the fan shuts down when the suppression system activates.
The inspector also checks the ducts for leaks and proper slope. They check the filters for proper installation and fit. They check the grease collection system for proper operation.
The results of the inspection are documented in a report. This report is kept by the building owner and is used during future inspections. If the system fails the inspection, the deficiencies must be corrected before the kitchen can open.
Regular maintenance is required to keep the system compliant. The filters must be cleaned or replaced at the required frequency. The ducts must be inspected and cleaned to prevent grease buildup. The fan and the fire damper must be checked at regular intervals.
A maintenance record is kept for the system. This record shows when the filters were cleaned, when the ducts were inspected, and when the fire safety components were tested. This record is required by the local authorities and is a part of the overall compliance process.
Frequently asked questions
What is the main difference between extraction rates and airflow compliance?
Extraction rates are the required volume of air the system must move. Airflow compliance is the process of verifying that the installed system actually meets that requirement.
Can I choose a larger fan to be safe?
A larger fan may create noise, excessive draft, and energy waste. It may also pull in too much air from the dining area. The fan must be sized to the calculated requirement.
What if I add a new fryer to an existing kitchen?
The extraction rate must be recalculated. The ventilation system may need to be upgraded to handle the additional heat and smoke.
Are baffle filters better than mesh filters for all kitchens?
Baffle filters are easier to clean and are standard for most commercial kitchens. Mesh filters are used in high smoke applications but are harder to maintain.
Who performs the final inspection?
A qualified inspector from the local building department or a licensed third party performs the final inspection. The inspector checks the airflow, pressure, and fire safety components.