To size a commercial kitchen correctly, you must map equipment to daily output targets. This involves calculating square footage based on workflow, service speed, and regulatory spacing. A structured approach prevents bottlenecks and ensures the layout supports your specific production capacity.
- Start with a daily volume target to determine the required equipment count before measuring the room.
- Allocate specific zones for receiving, prep, cooking, plating, and dishwashing to keep workflows linear.
- Maintain adequate clearance between fixed equipment to meet safety codes and allow for safe worker movement.
- Plan for future growth by reserving space for additional units and storage without disrupting existing traffic paths.
Start With Output, Not Square Footage
Most operators begin the design process by looking at a floor plan and trying to fit equipment into available walls. This is backwards. The room must serve the menu and the volume, not the other way around. If you plan for a specific daily output, you can reverse-engineer the necessary equipment footprint and then find a space that fits.
The first step is defining your production capacity. Identify your peak daily count. This is the number of covers or meals you must serve during the busiest period. Break this down by station. How many entrees require grilling? How many need sautéing? How many are cold preparations? Each answer dictates the number of units needed.
Consider a bistro serving 150 covers on a Saturday night. If 60 of those plates require a hot grill, you need enough grill surface to handle that volume within the service window. If you only install a single 36-inch griddle, you will hit a bottleneck. Cooks will have to stack orders, and the line will slow down. The equipment count is not a guess. It is a calculation based on the menu and the speed of service.
Once you know the quantity of equipment, you know the footprint. A commercial griddle, a combi oven, and a reach-in refrigerator occupy different amounts of floor space. They also require different clearances for operation. A walk-in cooler needs a larger door swing than a reach-in unit. A deep fryer needs ventilation and clearance that a steamer does not.
A combi oven often requires a dedicated wall section for exhaust and a clear floor area in front for loading and unloading trays. A walk-in cooler might need 36 inches of clearance in front to open the door fully while a cart is inside. Measure the swing radius. If the door hits a prep table when it opens, the layout is broken. You must account for the physical movement of the equipment, not just the static box it occupies.
Map the Linear Workflow
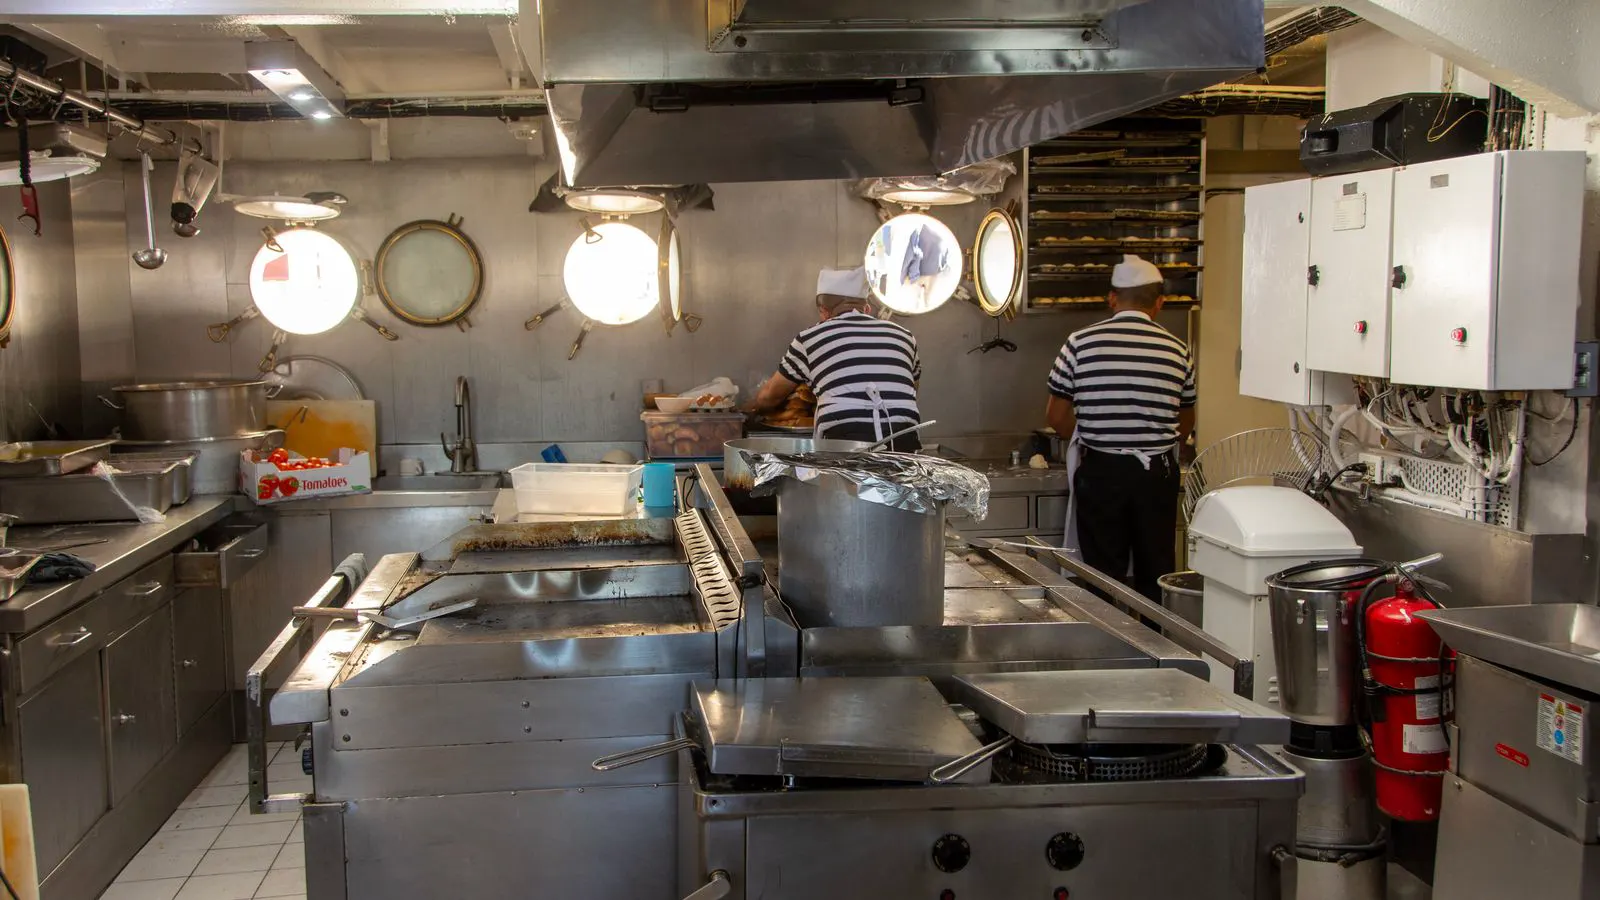
High-volume kitchens rely on a linear flow. Ingredients enter the space, are prepared, cooked, plated, and served. The path between these stages should be as short and direct as possible.
The standard flow moves from receiving to cold storage, then to prep, cooking, and finally plating and service. Dishwashing sits at the end, returning clean ware to the start of the process. If you force a counter-flow, such as a server walking past the dish pit to pick up a plate, you create collisions. You also increase the time each plate sits in the kitchen.
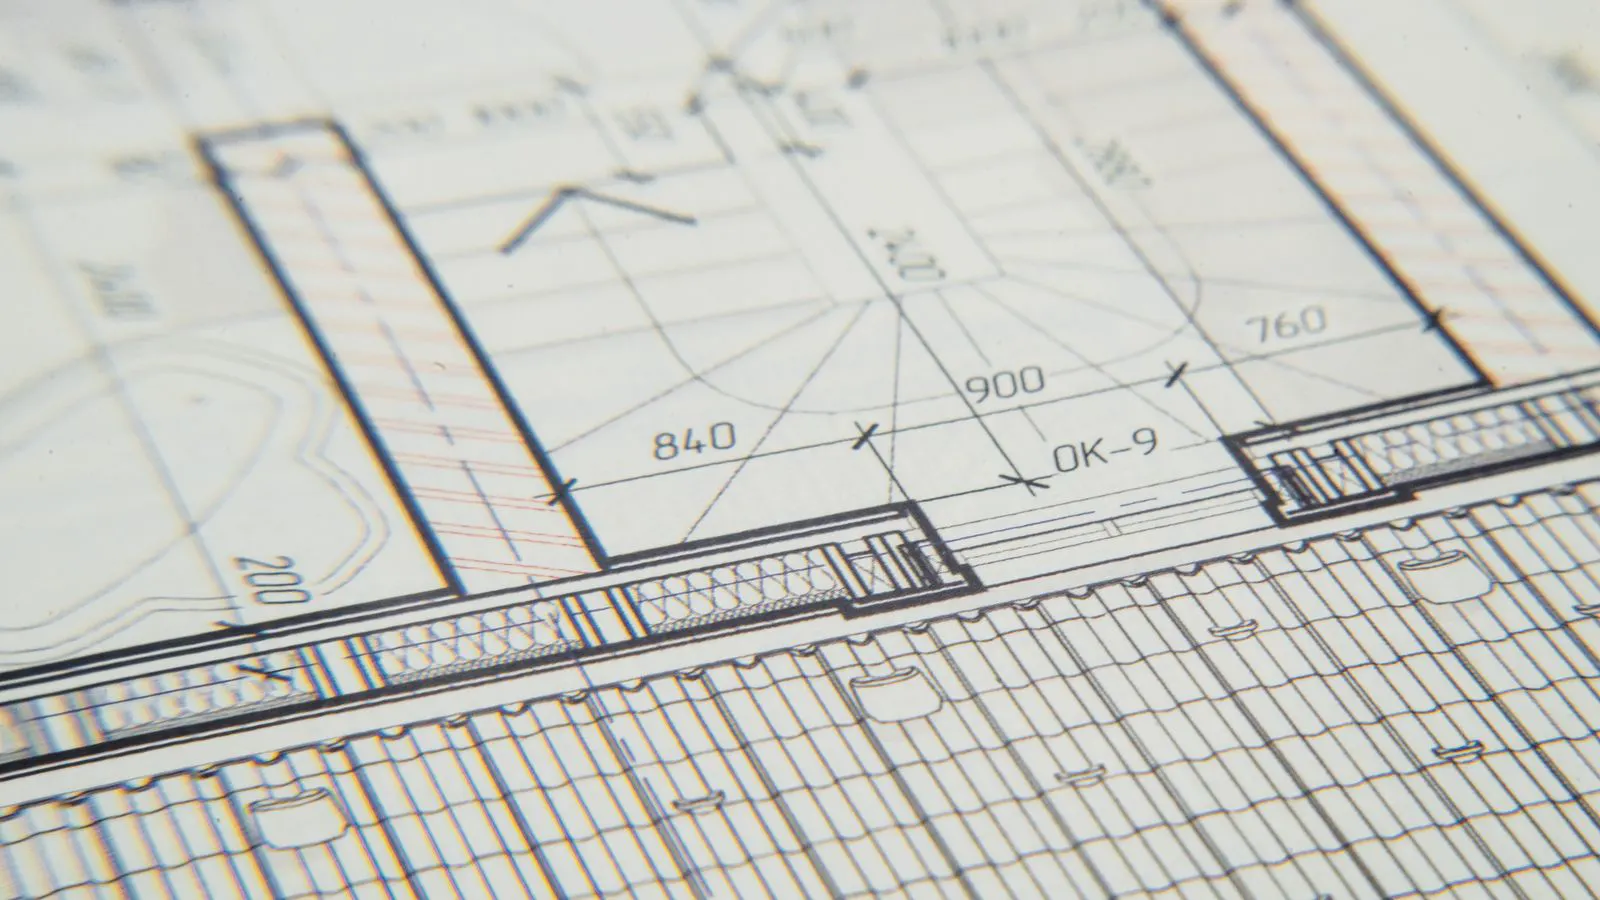
Draw the flow on graph paper first. Mark the walls. Place the receiving door. Place the dish pit. Connect the dots. If the line crosses itself, the layout is flawed. You need a single direction of travel for the food. Workers should not have to cross paths with each other to perform their tasks.
Imagine a scenario where the receiving dock is on the north wall. Cold storage is next to receiving. Prep counters are along the east wall. Cooking is on the south wall. Plating is near the service window on the west wall. The dish pit is on the west wall, opposite the service window. Clean plates go from the dish pit to the plating station. Dirty plates go from the service window to the dish pit. This creates a loop. Food moves in one direction. Ware moves in the other.
If you place the dish pit on the north wall, near receiving, the flow breaks. Dirty plates must cross the entire kitchen to get there. Cooks carry dirty plates through the prep area. Servers carry clean plates through the cooking area. This is inefficient. It increases the risk of dropping items. It increases the time items spend in the kitchen. It creates a chaotic environment during peak hours.
Allocate Space by Function
Do not treat the entire room as one open area. Divide it into functional zones. Each zone requires a specific minimum amount of floor space and wall space.
The prep zone needs counter space for cutting, mixing, and plating. The cooking zone needs wall space for ovens and hoods. The storage zone needs vertical space for shelving and horizontal space for pallets. If you underestimate the prep area, you will run out of counter space during service. If you underestimate storage, you will run out of space for inventory.
A common mistake is assuming that adding more prep counters is always the solution. Sometimes, the problem is a lack of vertical storage. If you have enough counter space but no shelves, you cannot store ingredients close to where they are used. This forces extra trips across the kitchen.
Consider a prep station where a chef needs to plate a salad. They need space for the cutting board, the bowl, the tongs, and the plate. They also need a place to put the pre-portioned lettuce, the tomatoes, and the dressing. If there is no shelf above or next to the counter, they must walk to the walk-in to grab the lettuce. This adds 10 seconds per plate. Over 200 plates, that is 33 minutes of wasted time. The counter is full, but the workflow is stalled.
The cooking zone is different. It requires heat management. Grills, fryers, and ranges generate heat. The area in front of these units must be clear. You cannot place a prep counter directly in front of a range. Cooks will be cooking while simultaneously cleaning and prepping. This is unsafe and inefficient. The cooking zone needs its own dedicated floor space for the cook to stand and work.
Account for Clearances and Safety
Equipment does not sit in a vacuum. Every unit requires clearance for operation and safety. A door to a walk-in cooler must swing fully open. A hood requires a specific distance from the top of the cooking equipment. A fryer requires a minimum distance from walls to allow for grease management and ventilation.
Check the local building code. It will dictate aisle widths, door widths, and minimum distances between fixed equipment. In high-traffic areas, aisles are wider than in low-traffic storage areas. A standard aisle in a high-volume kitchen is often wider than a standard aisle in a residential kitchen.
If you ignore these clearances, the kitchen will feel cramped even if the square footage looks sufficient. Workers will bump into each other. They will have to lift plates over their heads to pass a colleague. They will have to wait for a door to open. These small inefficiencies compound over a long service.
Aisle width is a critical factor. If you have a single aisle that 36 inches wide, two people cannot pass each other easily. One person must step back. This causes a backup. If you have a main aisle that is 48 inches wide, traffic flows better. If you have a secondary aisle in a storage area, 36 inches may be sufficient. Match the aisle width to the traffic volume.
Door clearance is equally important. A walk-in cooler door is heavy. It swings outward. If you place a prep table directly in the swing path, the door will hit the table. Or, the door will block the passageway. Workers will have to wait for the door to open. They will have to step out of the way. This slows down the flow. Measure the door arc. Keep the area clear.
Hoods require clearance from the cooking equipment. The hood captures heat and grease. If it is too close, it may not capture everything. If it is too far, the heat rises and makes the kitchen uncomfortable. Check the manufacturer’s specifications for the hood. Install it at the recommended height.
Evaluate Storage and Inventory
Storage is a major driver of kitchen sizing. You need space for dry goods, cold goods, and chemical supplies. You also need space for clean dishes and pots.
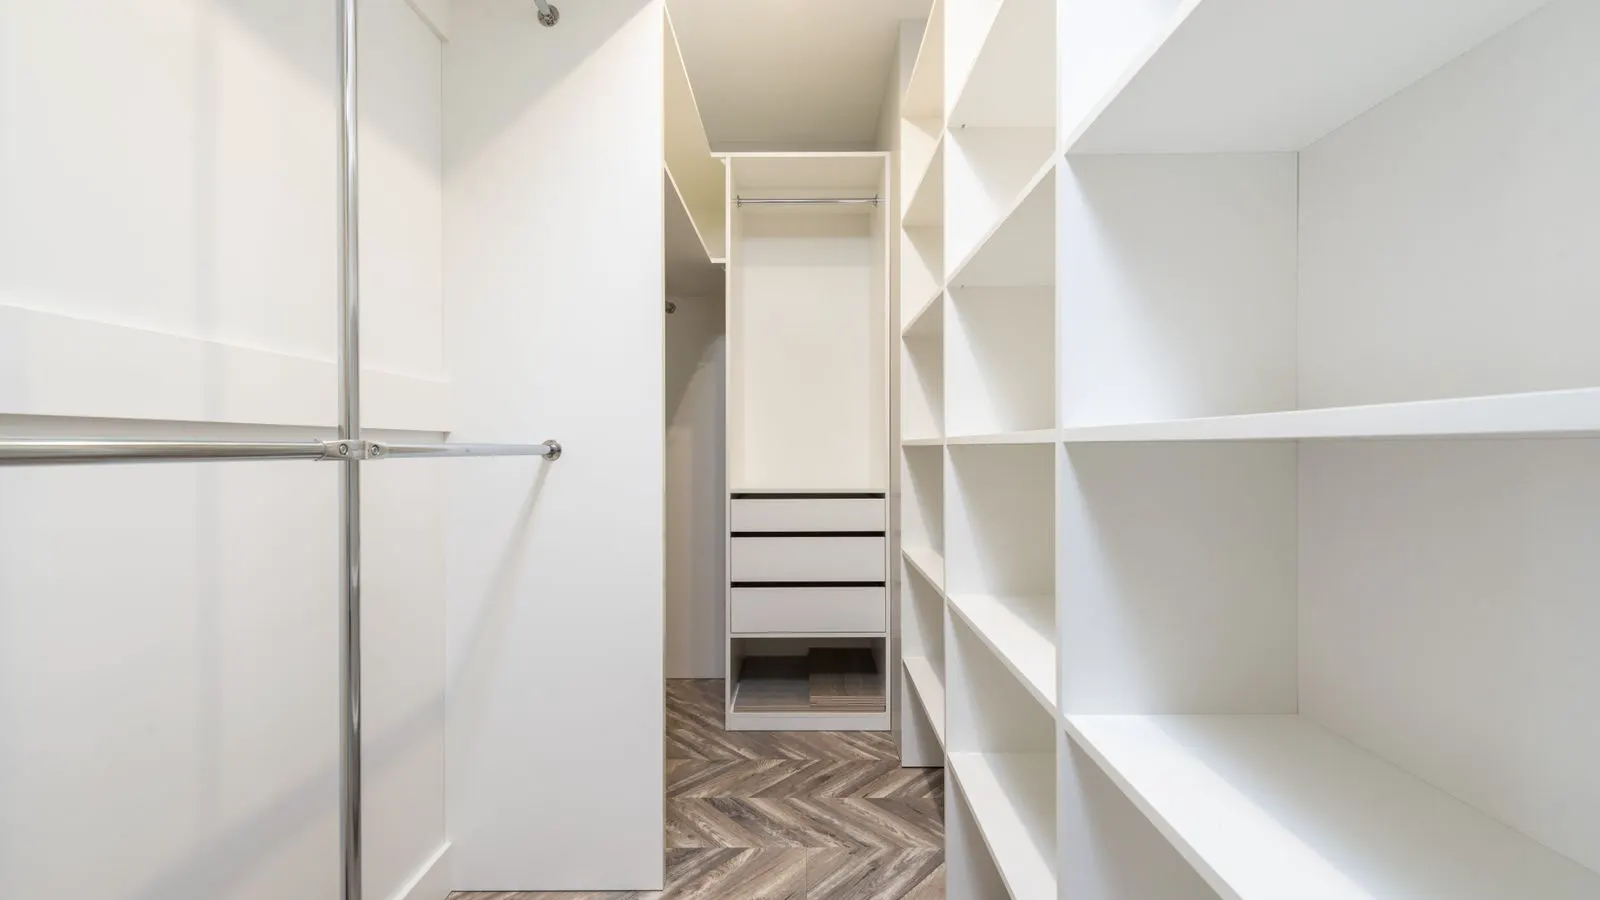
Dry storage usually requires shelving. Cold storage usually requires a walk-in or reach-in refrigerator. Chemical storage must be separate from food storage. It often requires a dedicated room or a locked cabinet.
If your menu changes seasonally, your storage needs change. A winter menu might require more freezer space than a summer menu. Plan for flexibility. If you are unsure of your future menu, build in extra storage space now. It is easier to remove a shelf than to build one.
Dry storage needs to be organized. Use labeled bins for flour, sugar, and spices. Use rolling carts for items you need frequently. If your dry storage is a chaotic pile of bags on the floor, prep slows down. Cooks spend time searching for ingredients. They spend time opening bags and resealing them. This is waste. Use vertical space. Install shelves that reach the ceiling. Use the corners.
Cold storage is different. You need to separate raw and cooked items. Raw meat goes in the bottom. Cooked items go on top. This prevents cross-contamination. If you mix them, you risk foodborne illness. Label everything. Date everything. Use first-in, first-out.
Chemical storage is non-negotiable. Cleaning agents and sanitizers must be kept away from food. Store them in a dedicated area. Use a locked cabinet if possible. Keep the chemicals in their original containers. Label them. This is a safety requirement. It is also a liability issue. If a chemical spills onto a food item, you have a problem. Keep them separate.
Plan for Growth and Flexibility
A kitchen sized for today’s volume may be too small for next year’s growth. If you expect to increase your daily output, you need to plan for it now.
Reserve space for additional equipment. Do not fill every wall with units. Leave a blank section. This allows you to add a second fryer or a third prep station when your volume increases.
Also, consider modular equipment. Modular units can be combined or separated. They can be moved more easily than fixed built-ins. If your menu changes, modular equipment can be reconfigured to match the new workflow.
A fixed layout is rigid. A flexible layout adapts. For a high-volume production kitchen, flexibility is a key asset.
Think about the electrical and gas lines. If you install a fryer on one wall, you need a gas line and a dedicated electrical circuit. If you add a second fryer later, you need another line. If you did not plan for it, you will have to trench the floor and run new lines. This is expensive and disruptive. Plan the utilities now. Run extra capacity. Leave space for future connections.
Modular equipment is useful for changing menus. If you start with a grill and a range, but later decide you need a smoker, a modular unit can be swapped. A fixed built-in is harder to change. It is often welded to the wall or the floor. It takes time and money to remove. Modular units are designed to be moved. They save you time and money in the long run.
Criteria for a Successful Layout
When evaluating a proposed layout, check it against the following criteria.
| Criterion | What to look for | Why it matters |
|---|---|---|
| Flow Direction | A single, linear path from receiving to service | Prevents collisions and reduces plate travel time |
| Zone Definition | Clear separation of prep, cooking, and storage | Keeps workflows organized and reduces cross-contamination |
| Clearances | Adequate space for doors, hoods, and equipment operation | Ensures safety, ventilation, and ease of maintenance |
| Storage Capacity | Sufficient space for inventory and clean ware | Prevents clutter and reduces unnecessary trips |
| Growth Potential | Reserved space for future equipment additions | Allows the kitchen to scale without major renovations |
Review each criterion carefully. Do not skip any. A layout that fails one criterion may still work in the short term. It will fail in the long term. The flow direction is the backbone. If the flow is wrong, everything else is wrong. The zone definition is the structure. If the zones are blurred, the workflow is confused. The clearances are the safety net. If the clearances are ignored, the kitchen is dangerous. The storage capacity is the foundation. If the storage is insufficient, the kitchen is chaotic. The growth potential is the future. If the growth is not planned, the kitchen is stuck.
Final Decision Checklist
Before you sign a lease or order equipment, review this checklist.
- Have you calculated your peak daily output?
- Have you broken down that output by station and equipment type?
- Have you drawn a linear workflow map?
- Have you allocated specific zones for each function?
- Have you checked local code requirements for clearances?
- Have you planned for storage and inventory?
- Have you reserved space for future growth?
If the answer to any of these is no, pause. Revisit the step. A kitchen sized correctly is a kitchen that works as hard as you do.
Do not rush this process. It is the most important step in the entire project. A good kitchen layout saves time, money, and stress. A bad layout costs you everything. Take the time to do it right. Measure twice. Cut once. Your future self will thank you.
Frequently asked questions
How do I determine the minimum square footage for a commercial kitchen?
Start with your daily output target. Calculate the footprint of the required equipment and add clearance for safety and workflow. Then, add space for storage and aisles.
What is the difference between space planning and kitchen sizing?
Kitchen sizing is the calculation of total area required. Space planning is the specific arrangement of equipment and zones within that area to optimize flow and efficiency.
Do I need a separate room for chemical storage?
Local codes vary, but many jurisdictions require chemical storage to be separated from food storage. It is often best to have a dedicated room or a locked cabinet in a separate area.
How much space should I reserve for future growth?
Reserve a wall or a corner that is not critical to the current workflow. This allows you to add equipment without disrupting the main traffic paths.
Can I use a smaller kitchen if I have a high volume?
No. High volume requires more equipment and more clearance. A smaller kitchen will create bottlenecks and safety hazards. Size for the peak volume, not the average.